1572 S SAGE VIEW CT
1572 S SAGE VIEW CT
1572 S SAGE VIEW CT
1572 S SAGE VIEW CT
1572 S SAGE VIEW CT
1572 S SAGE VIEW CT
1572 S SAGE VIEW CT
1572 S SAGE VIEW CT
1572 S SAGE VIEW CT
1572 S SAGE VIEW CT
1572 S SAGE VIEW CT
1572 S SAGE VIEW CT
1572 S SAGE VIEW CT
1572 S SAGE VIEW CT
1572 S SAGE VIEW CT
1572 S SAGE VIEW CT
1572 S SAGE VIEW CT
1572 S SAGE VIEW CT
1572 S SAGE VIEW CT
1572 S SAGE VIEW CT
1572 S SAGE VIEW CT
1572 S SAGE VIEW CT
1572 S SAGE VIEW CT
1572 S SAGE VIEW CT
1572 S SAGE VIEW CT
1572 S SAGE VIEW CT
1572 S SAGE VIEW CT
1572 S SAGE VIEW CT
1572 S SAGE VIEW CT
1572 S SAGE VIEW CT
1572 S SAGE VIEW CT
1572 S SAGE VIEW CT
1572 S SAGE VIEW CT
1572 S SAGE VIEW CT
1572 S SAGE VIEW CT
1572 S SAGE VIEW CT
1572 S SAGE VIEW CT
1572 S SAGE VIEW CT
1572 S SAGE VIEW CT
1572 S SAGE VIEW CT
1572 S SAGE VIEW CT
1572 S SAGE VIEW CT
1572 S SAGE VIEW CT
1572 S SAGE VIEW CT
1572 S SAGE VIEW CT
1572 S SAGE VIEW CT
1572 S SAGE VIEW CT
1572 S SAGE VIEW CT
1572 S SAGE VIEW CT
1572 S SAGE VIEW CT
1572 S SAGE VIEW CT
1572 S SAGE VIEW CT
1572 S SAGE VIEW CT
1572 S SAGE VIEW CT
1572 S SAGE VIEW CT
VIEW PHOTOS
$1,100,000

1572 S SAGE VIEW CT

6 Beds 4 Baths 4,424 Sq.Ft. 10,018.8 Sq.Ft.

Description

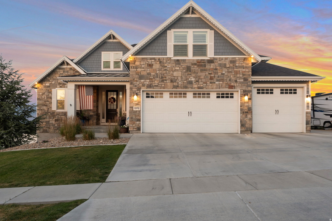
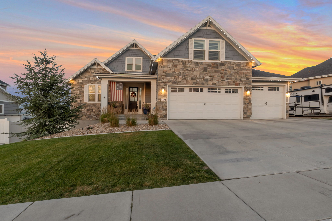
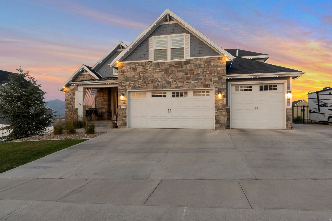
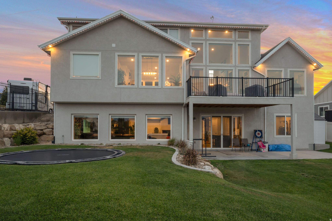
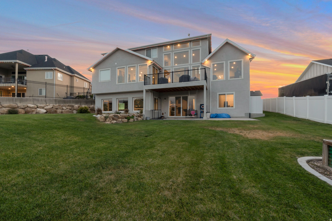
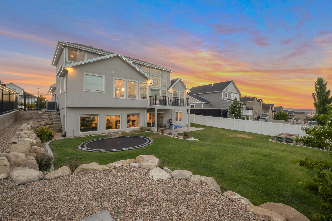
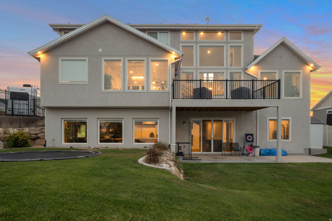
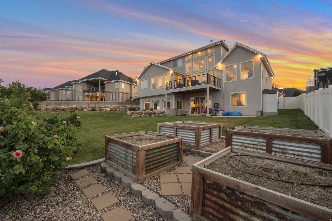
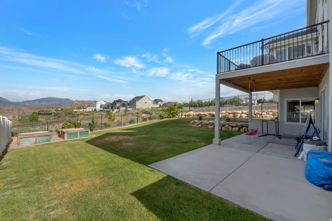
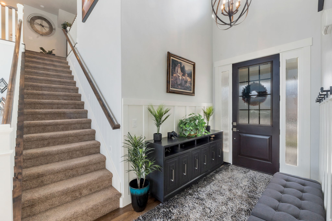
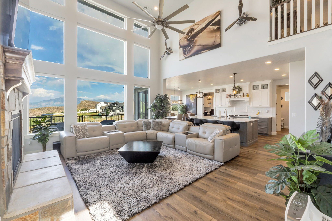
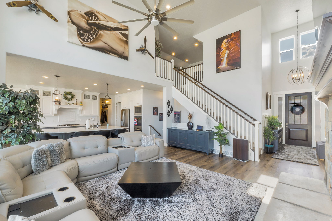
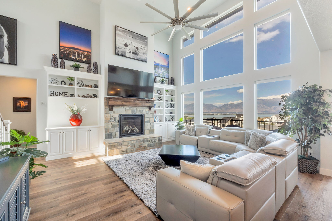
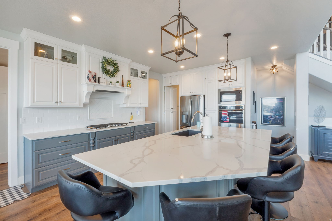
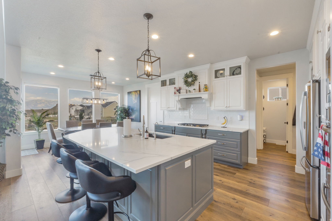
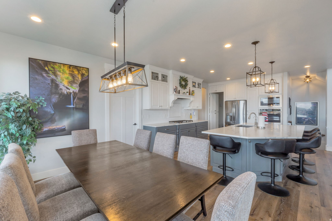
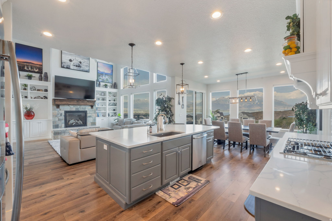
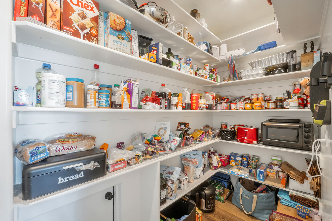
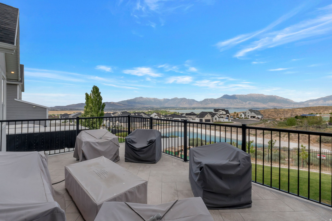
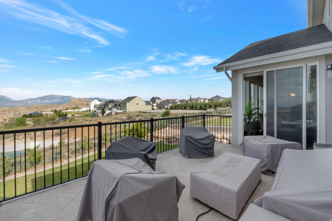
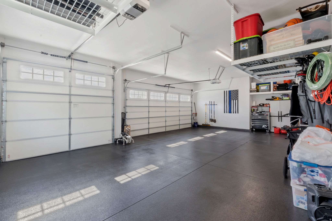
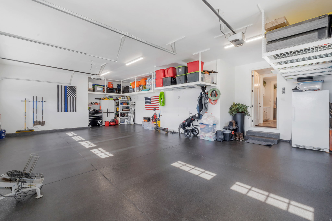
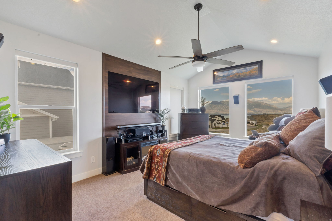
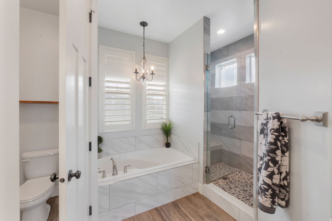
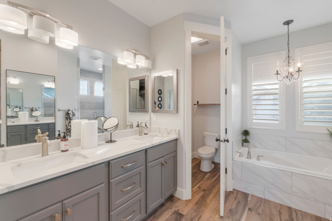
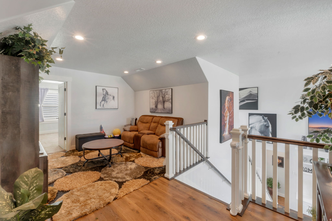
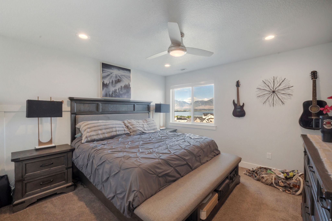
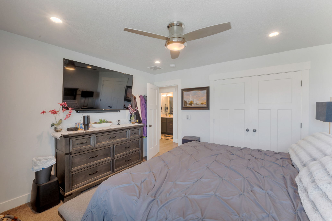
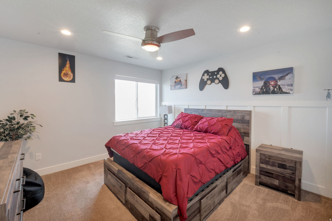
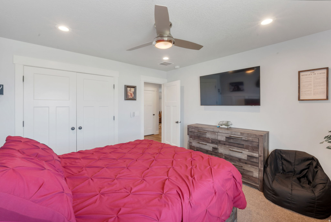
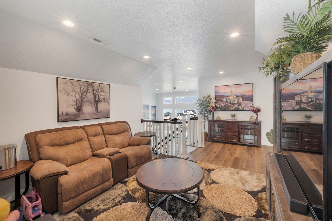
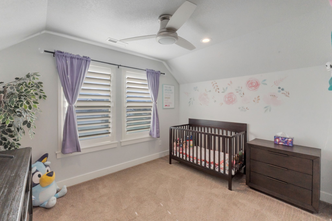
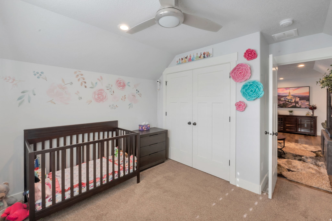
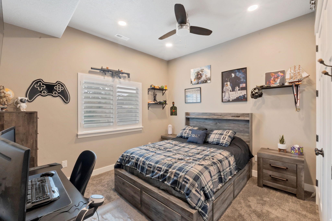
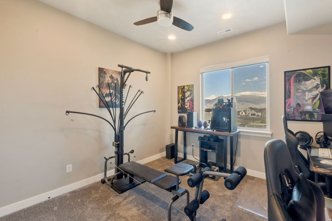
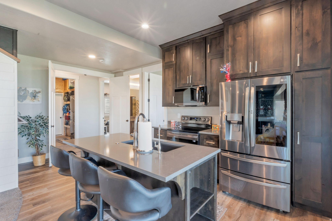
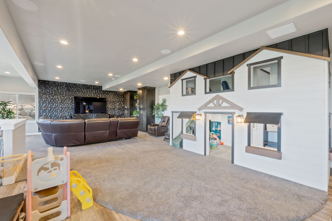
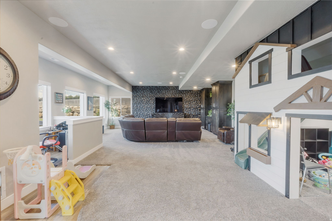
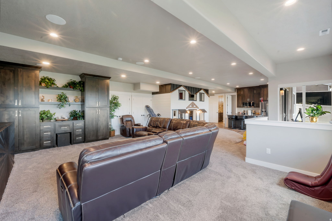
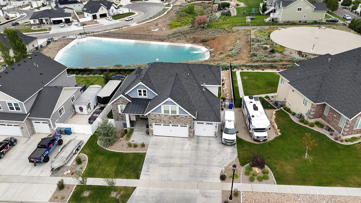
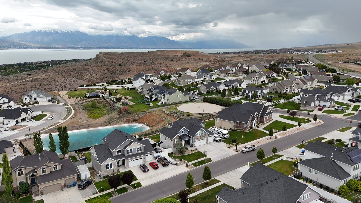
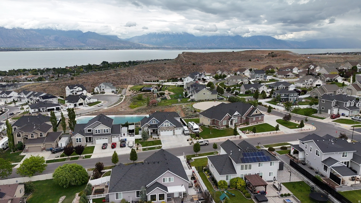
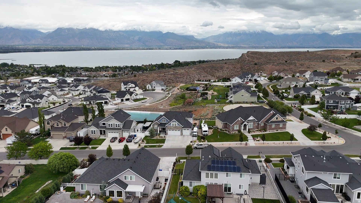
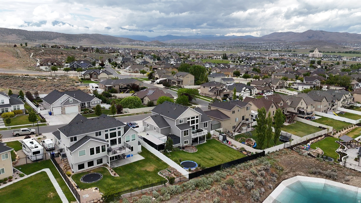
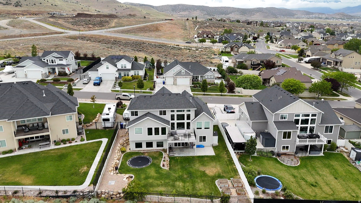
Beautiful 6 bed, 4 bath 2 story, full walkout basement with second kitchen and exterior entrance is perfect for guests or multigenerational living, stunning lake, mountain, and valley views. Big walk in pantry with a Costco sized door from the garage. RV parking, and a 3 car garage and programmable exterior trim lights.

Share Property

Location

1572 S SAGE VIEW CT, Saratoga Springs, UT 84045

Status

For Sale
Daniel Holman

Daniel Holman

TITLE

Real Estate Agent

Property Amenities

Interior
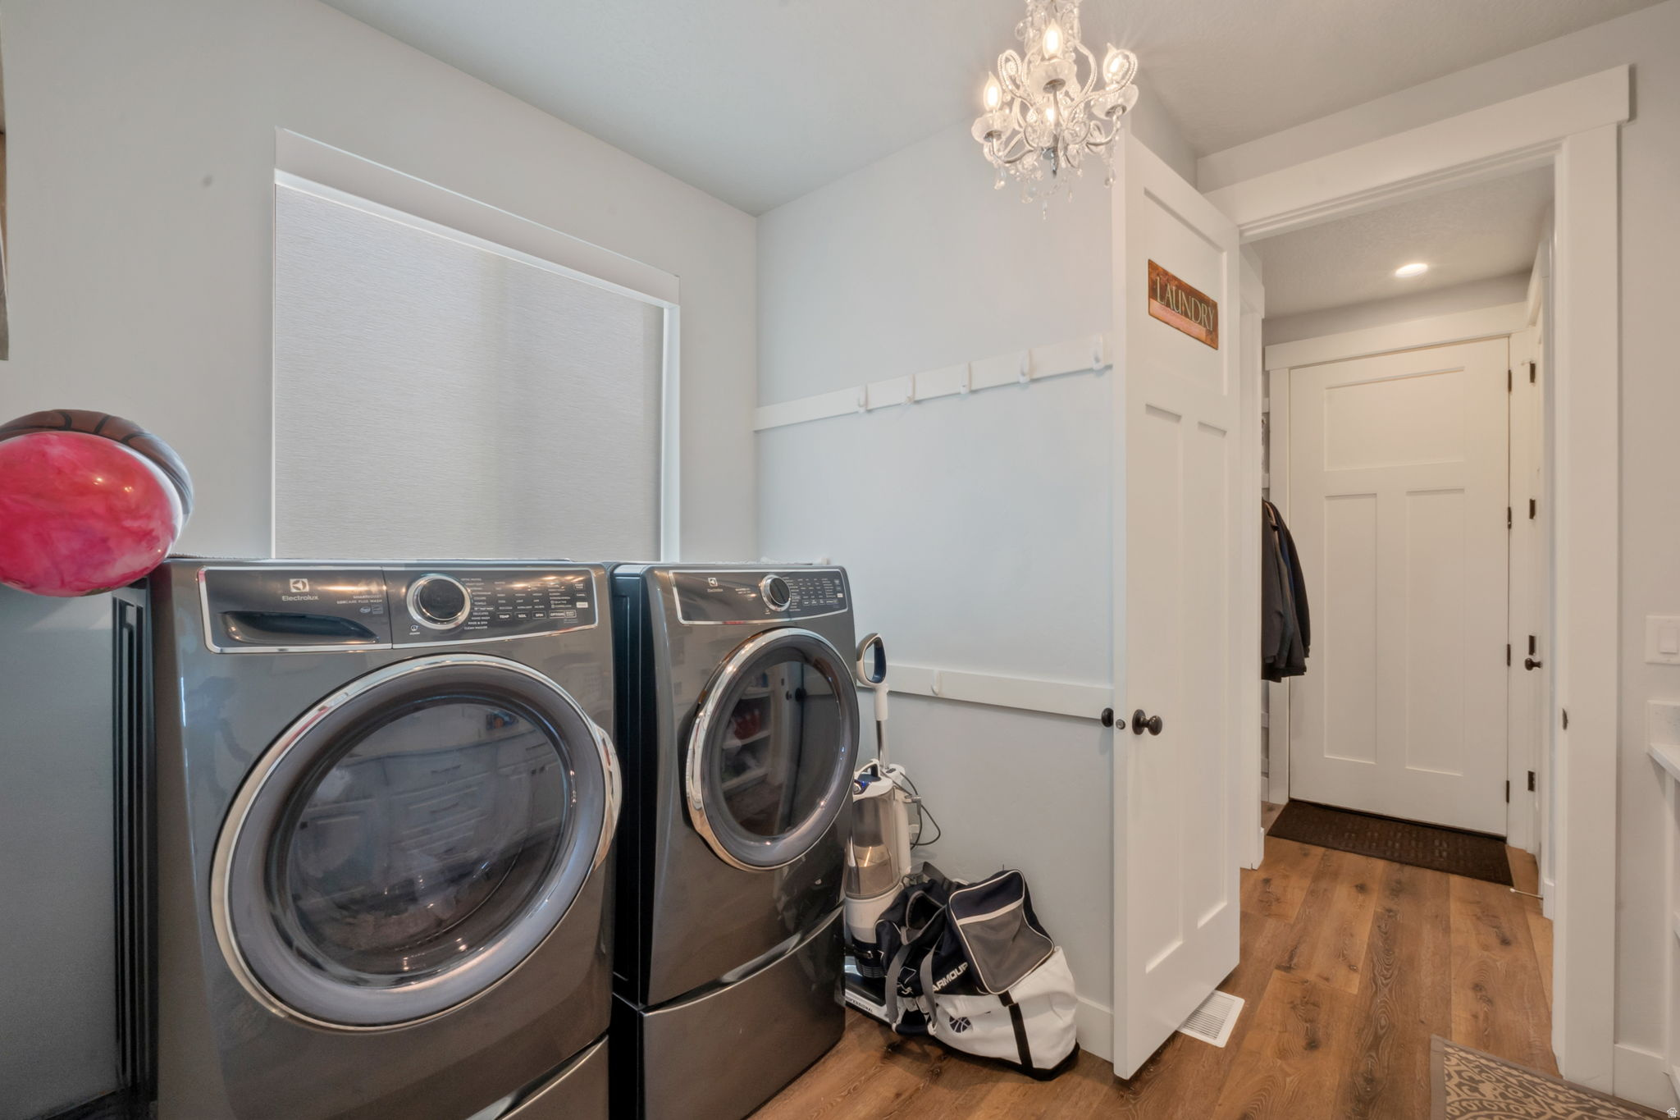
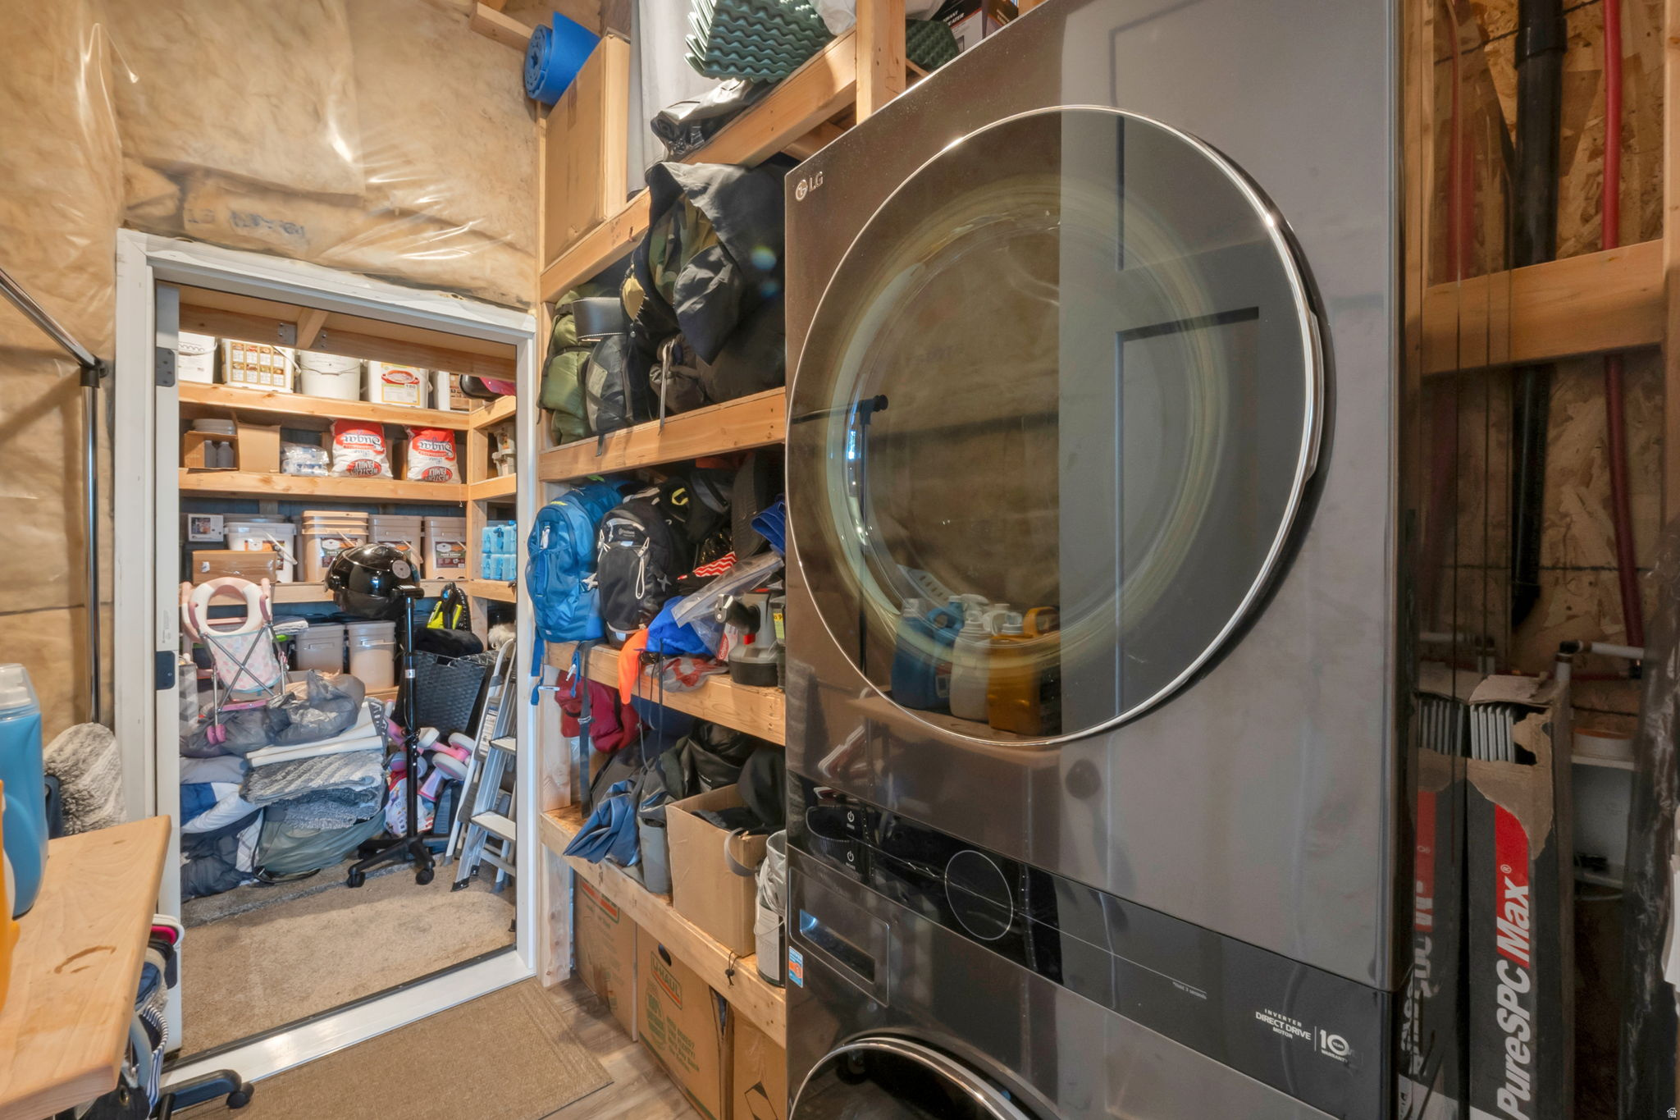
Laundry room Electric Dryer Hookup
Fireplace Insert
Appliances Ceiling Fan, Water Softener Owned
Flooring Carpet, Tile
Total Bedrooms: 6
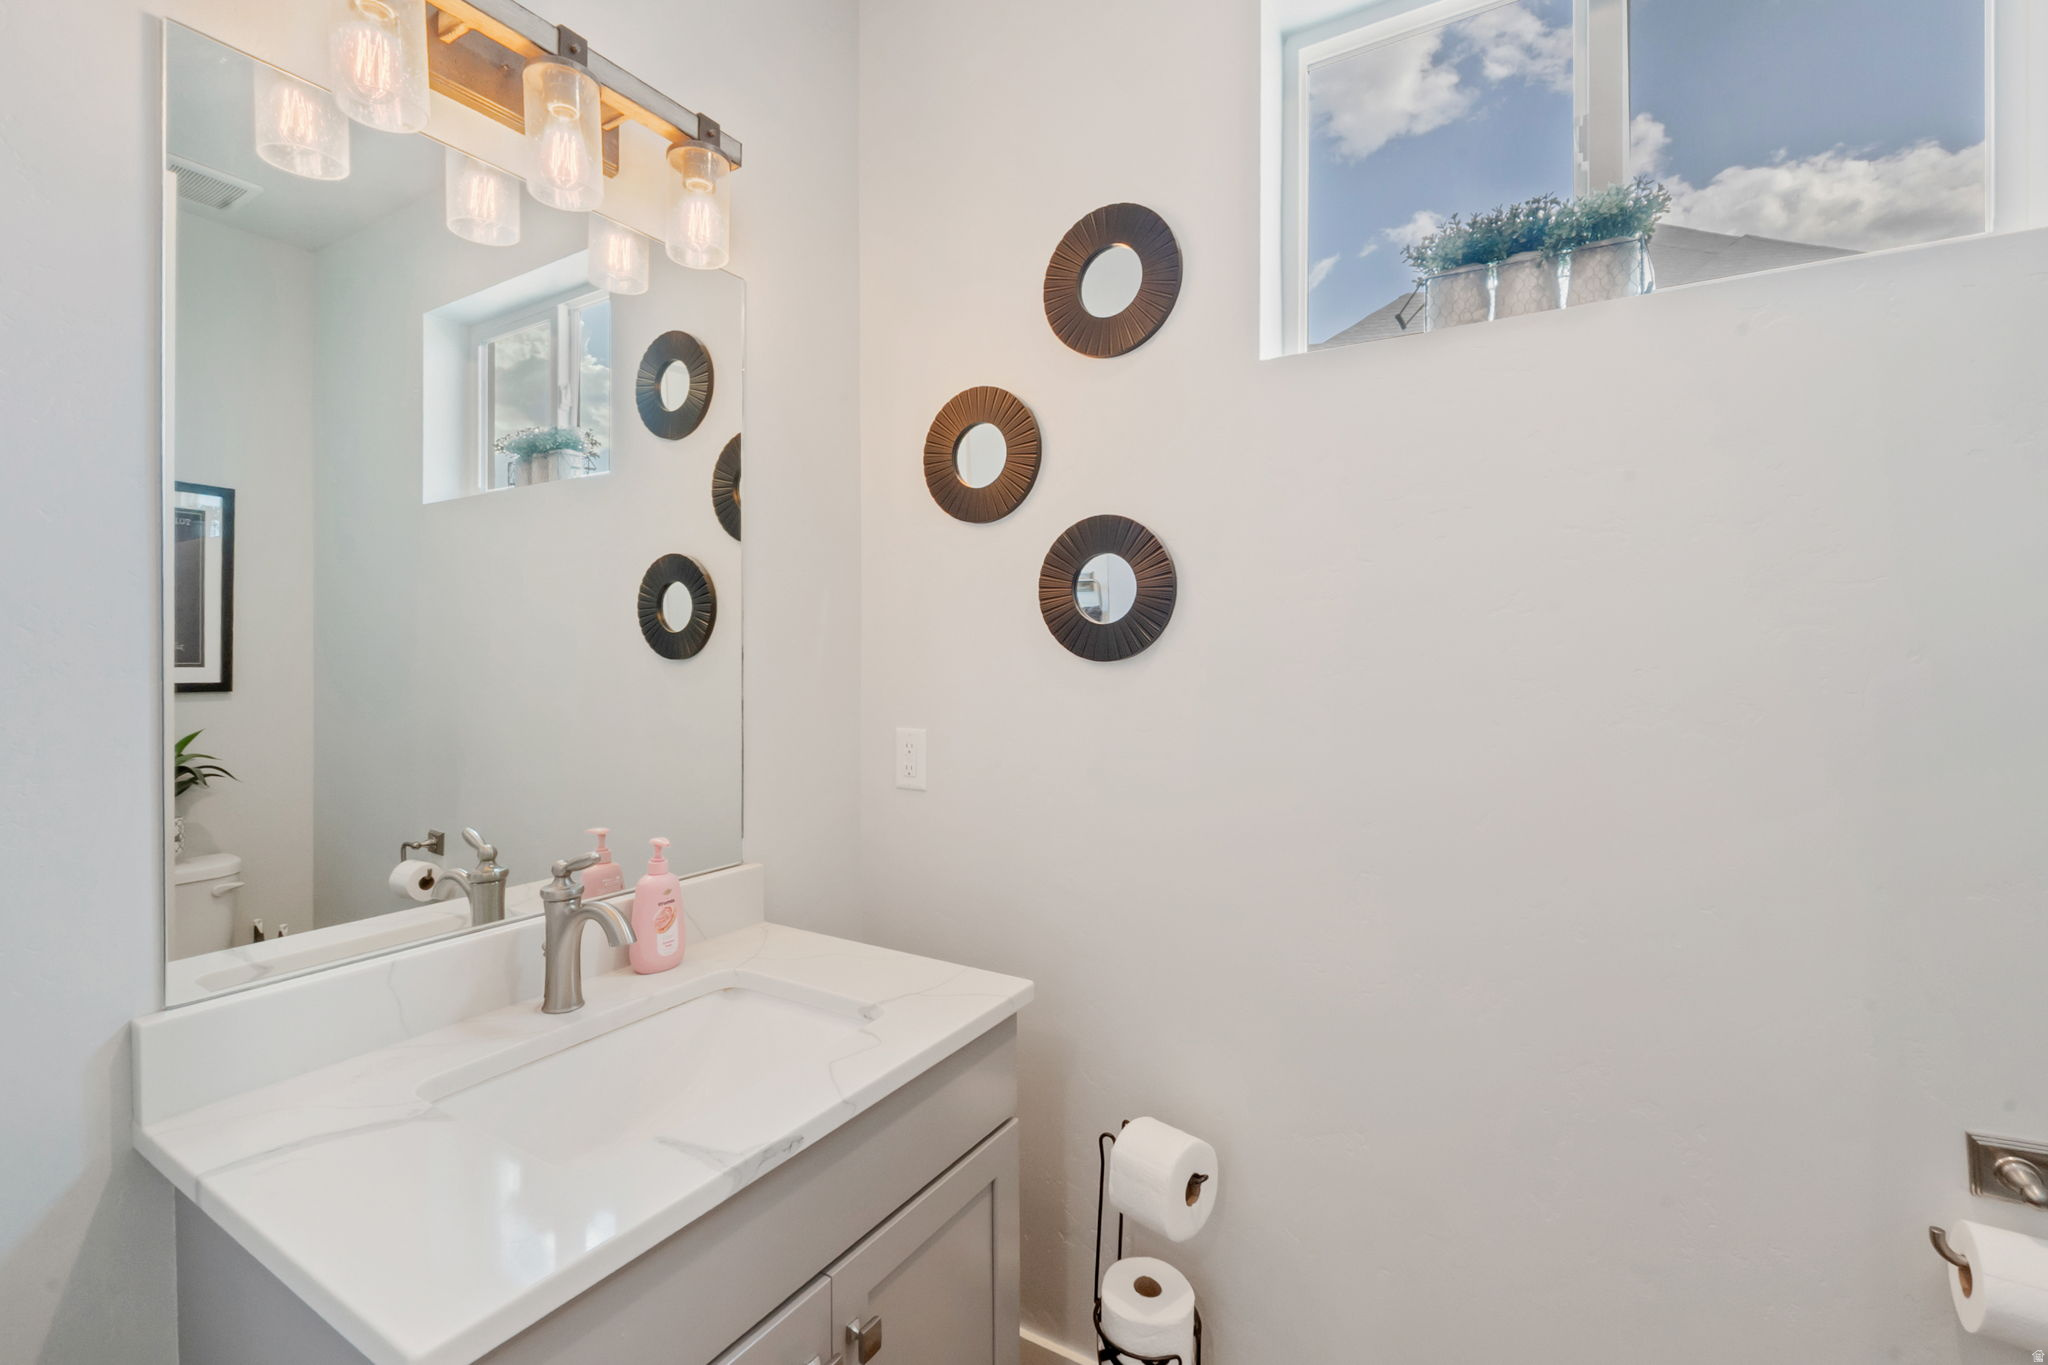
Half Bathrooms: 1
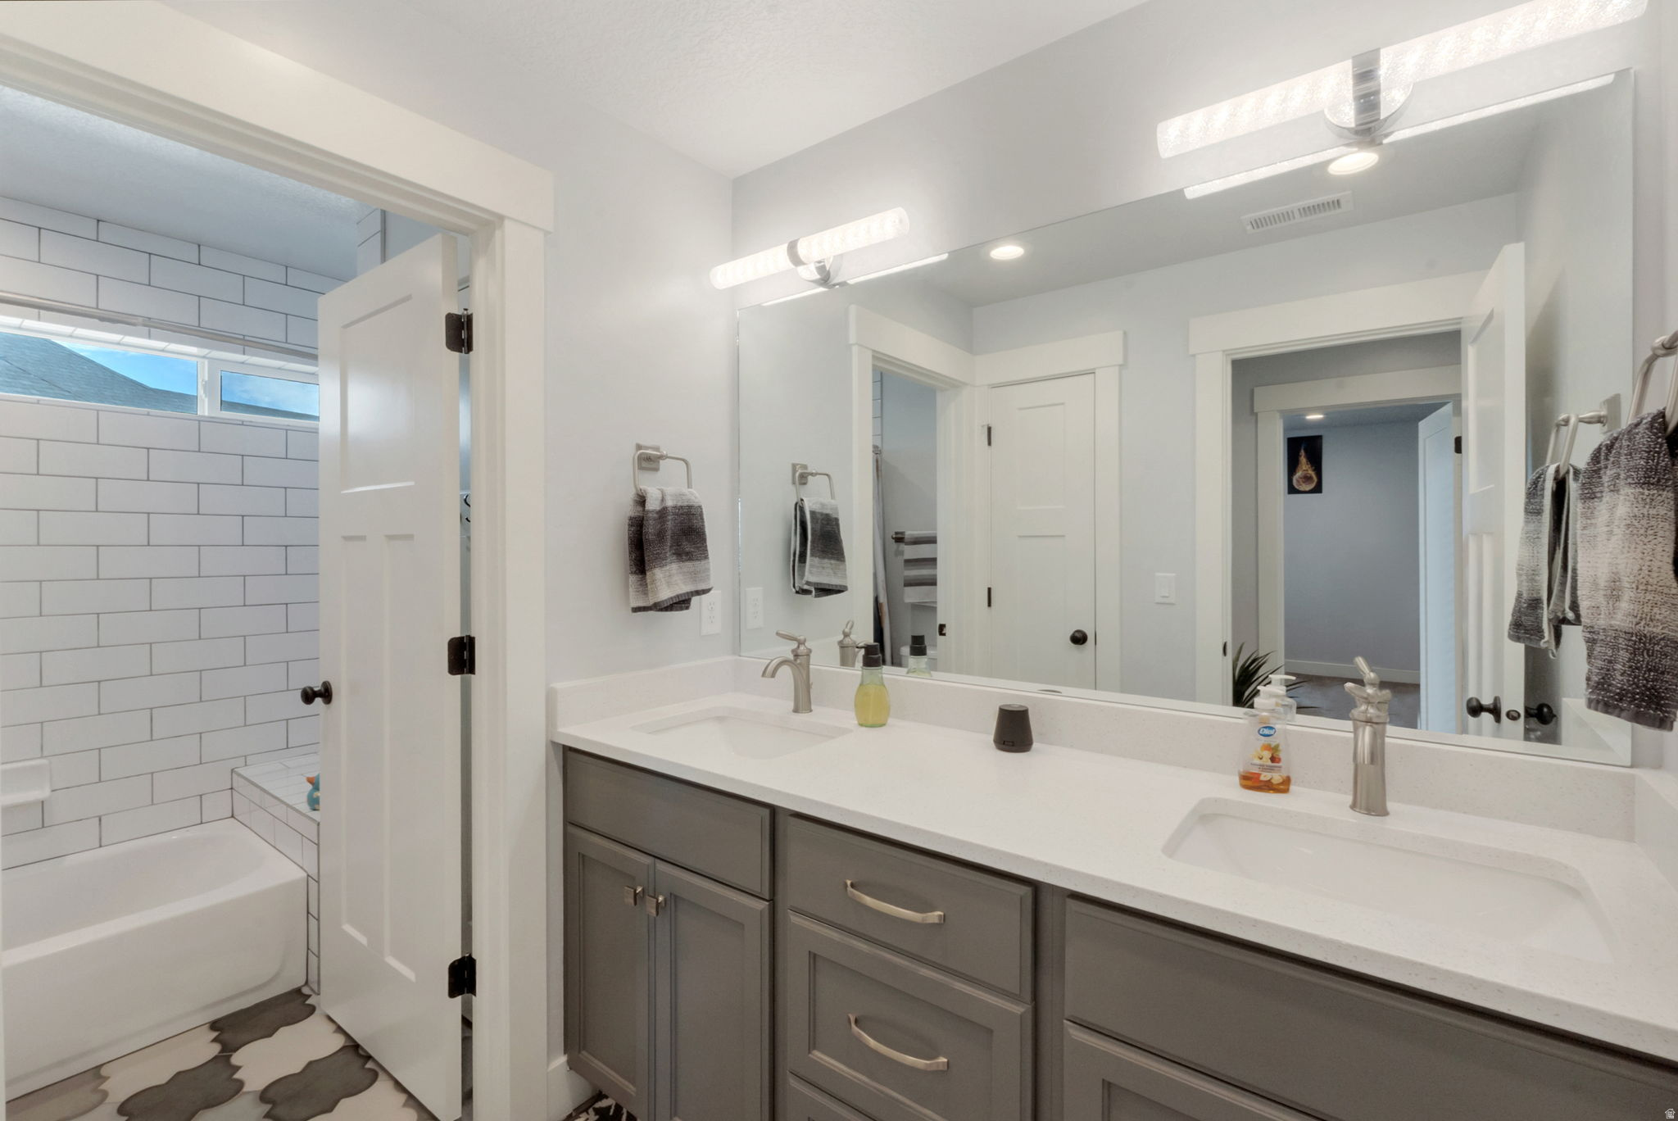
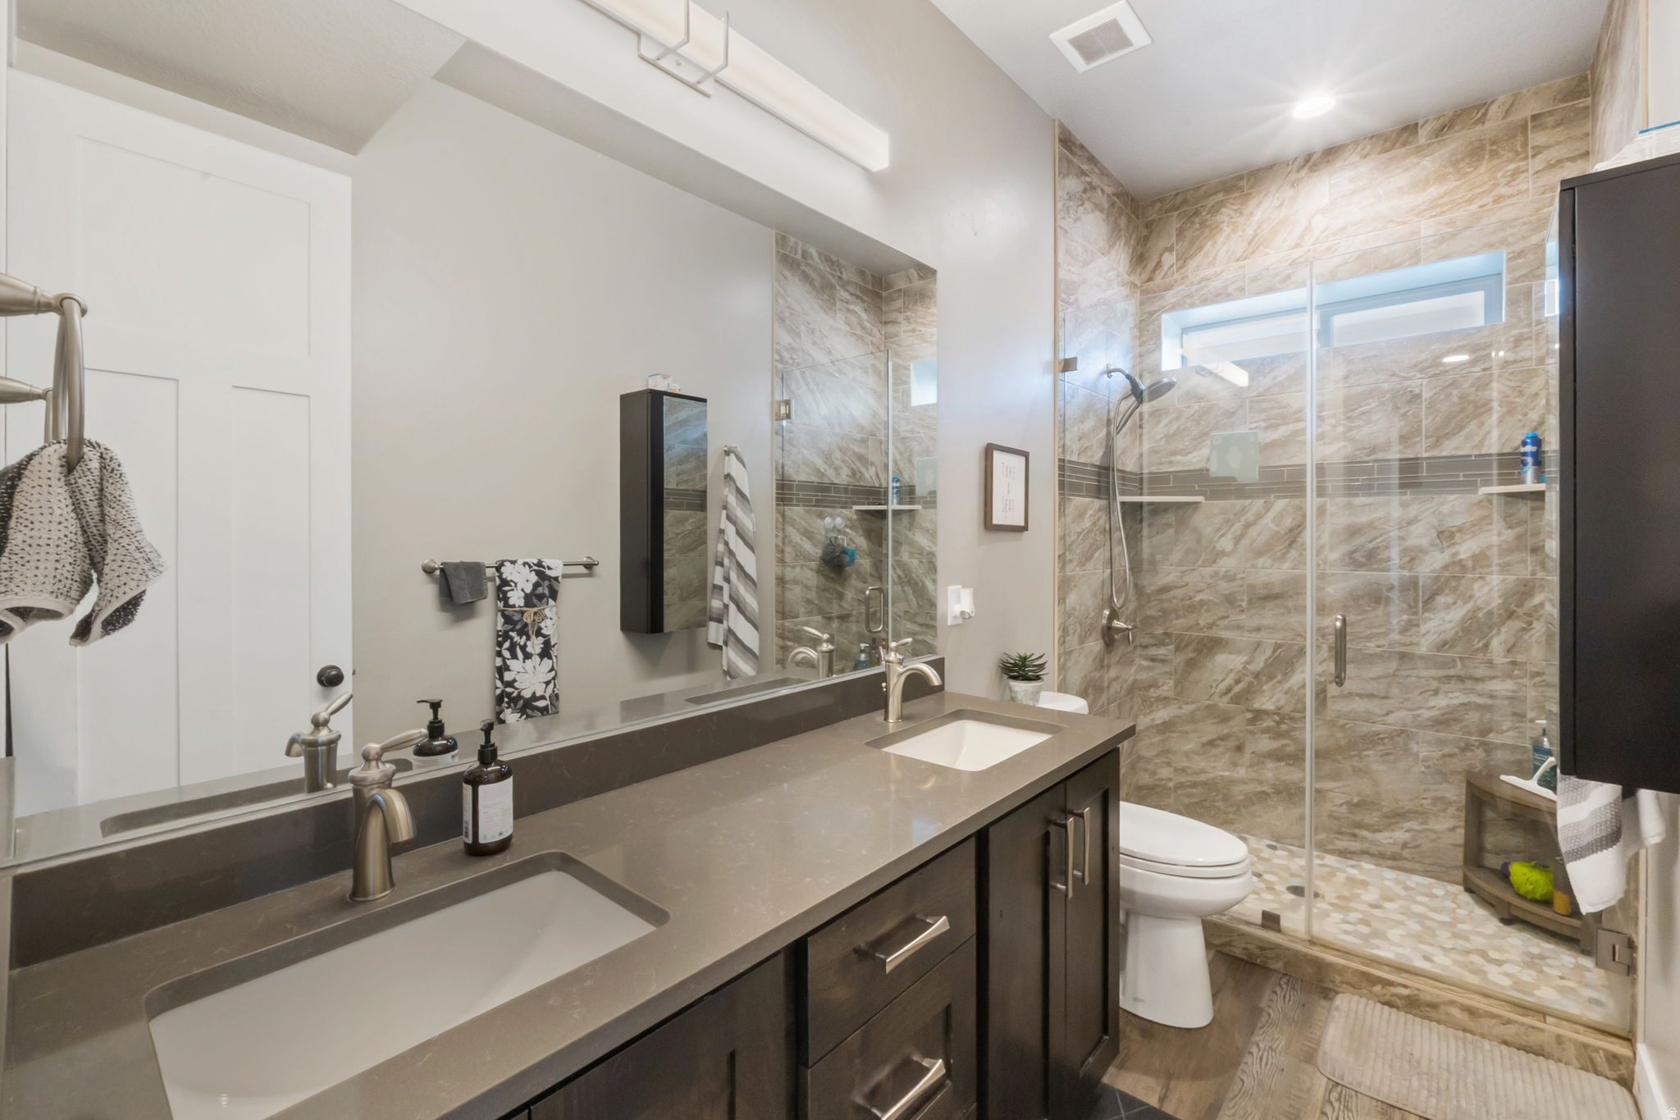
Full Bathrooms: 3
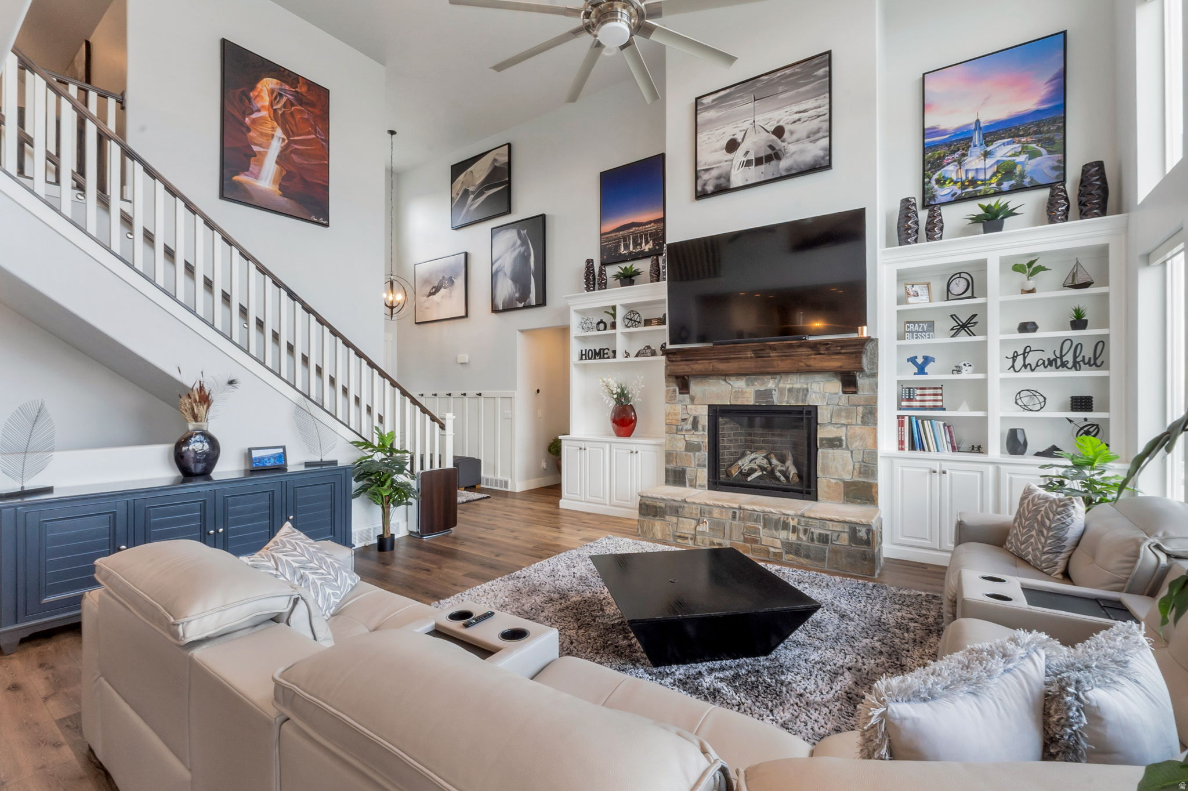
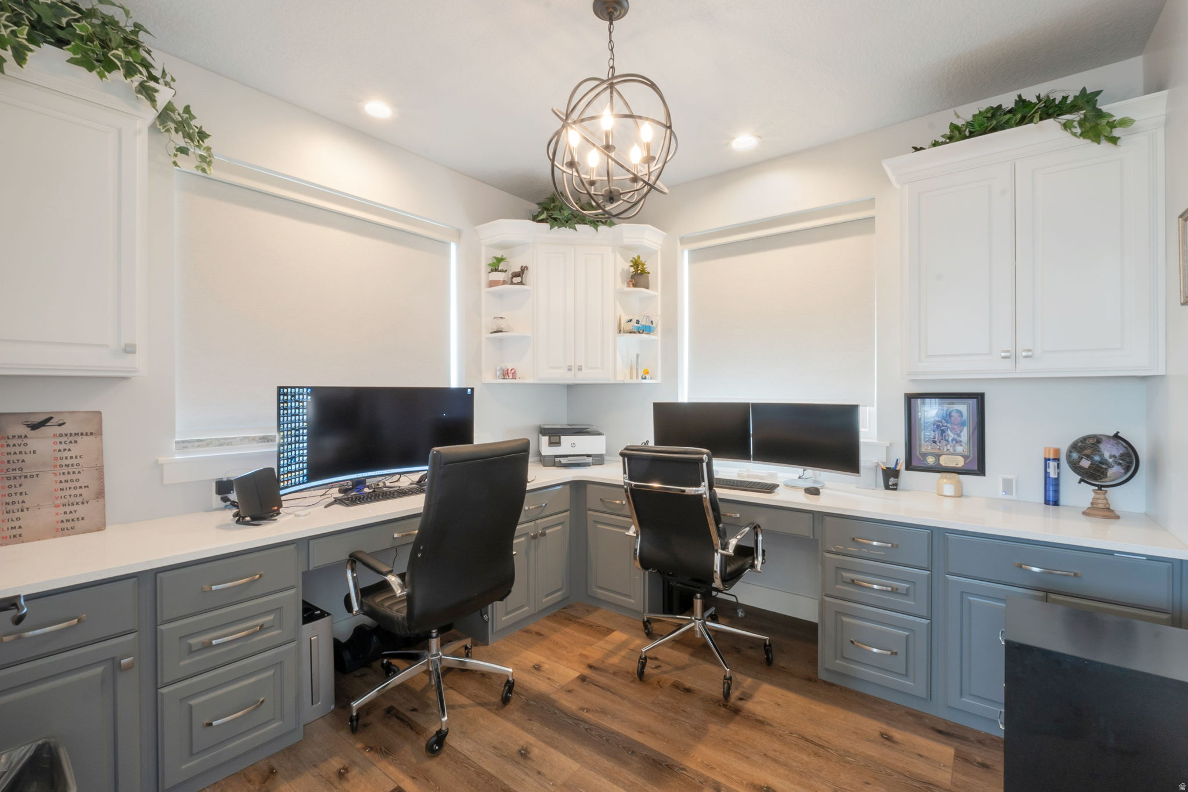
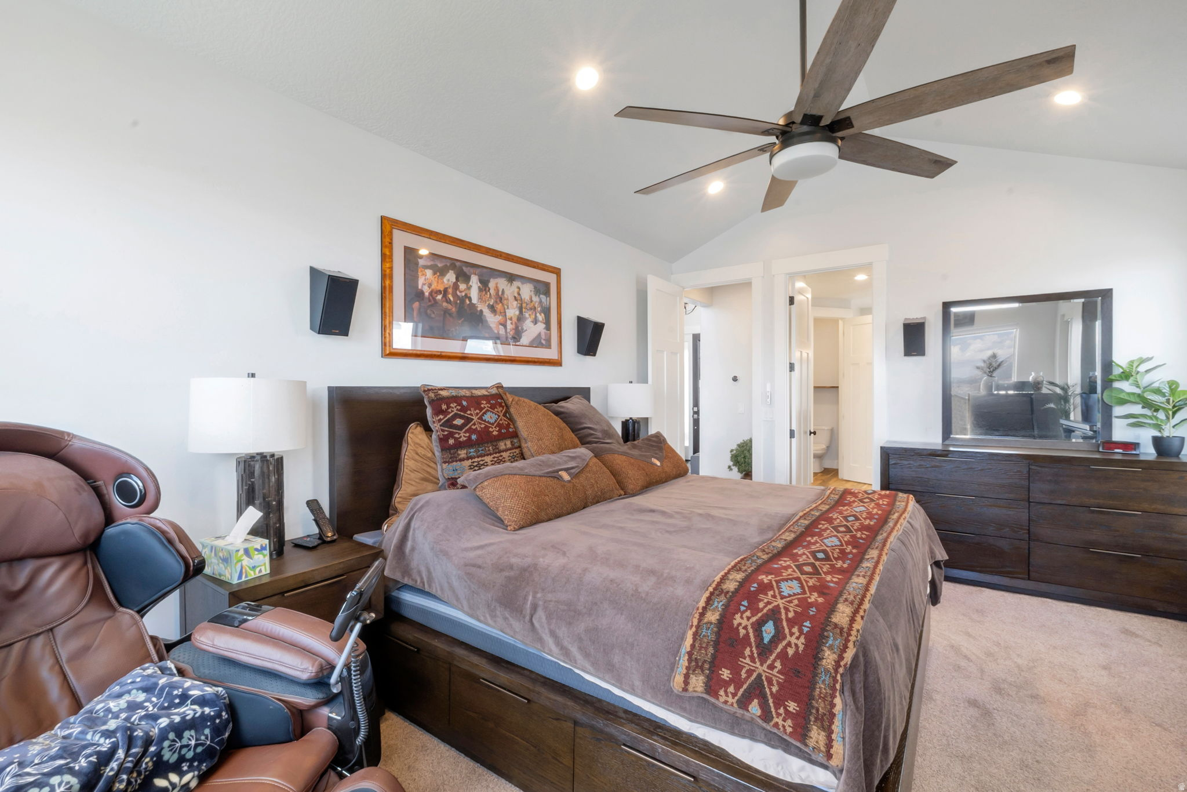
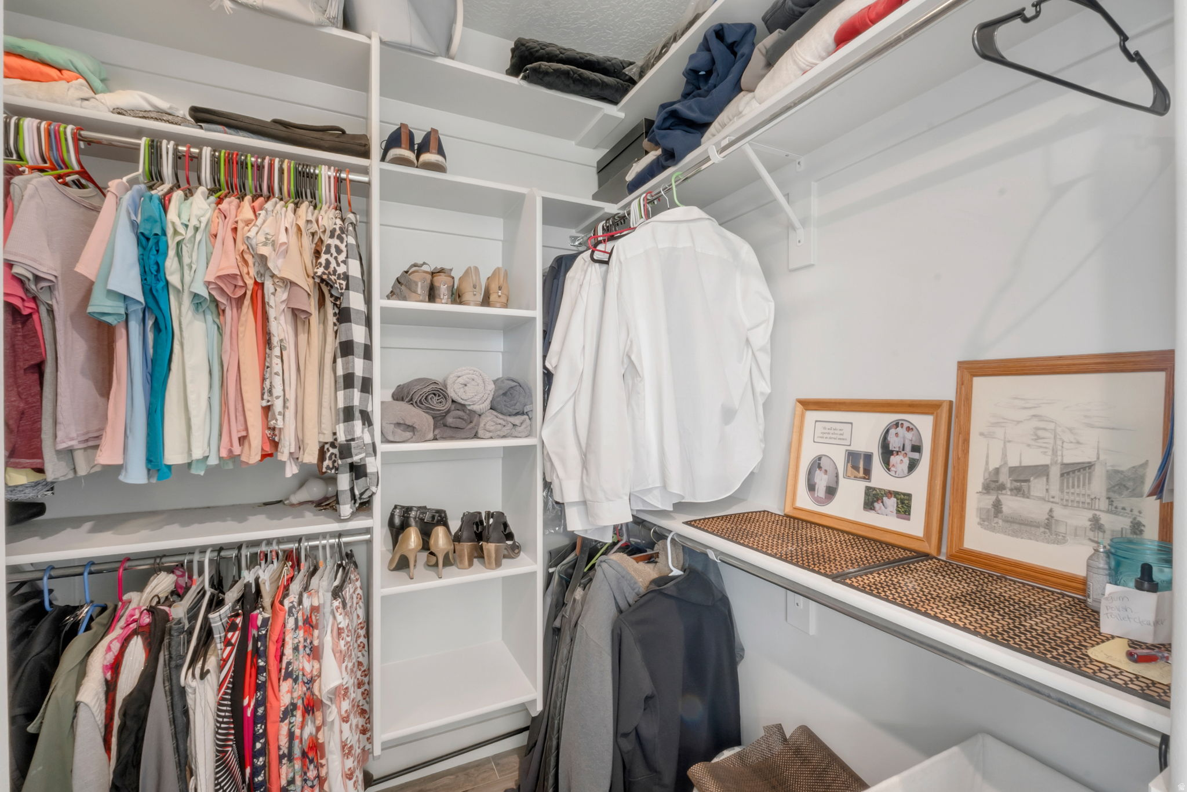
Other Interior Features Basement Apartment, Bath: Primary, Bath: Sep Tub/Shower, Closet: Walk-In, Den/Office, Disposal, Gas Log, Great Room, Kitchen: Second, Mother-in-Law Apt, Oven: Double, Oven: Gas, Oven: Wall, Range: Countertop, Range: Gas, Vaulted Ceilings
Area & Lot
Total area 4,424 Sq.Ft.
Lot Area 10,018.8 Sq.Ft.
Living area 4,424 Sq.Ft.
MLS® ID 2169731
Year Built 2018
School District Alpine
High School Westlake
Middle School Lake Mountain
Elementary School Saratoga Shores
View Description Lake,Mountain(s),Valley
Architecture Styles Stories: 2
Type Residential
Status For Sale
Exterior
Stories 3
Air conditioning Central Air
Heat type Forced Air, Gas: Central, Gas: Stove
Water Source Culinary, Irrigation, Irrigation: Pressure
Garage Space 3.0
Sewer Sewer: Connected, Sewer: Public
Other Exterior Features Basement Entrance, Bay Box Windows, Double Pane Windows, Lighting, Patio: Covered, Sliding Glass Doors, Walkout, Patio: Open
Parking Rv Parking
Lot Features Fenced: Full, Secluded, Sprinkler: Auto-Full, Terrain: Grad Slope, View: Lake, View: Mountain, View: Valley, Drip Irrigation: Auto-Full
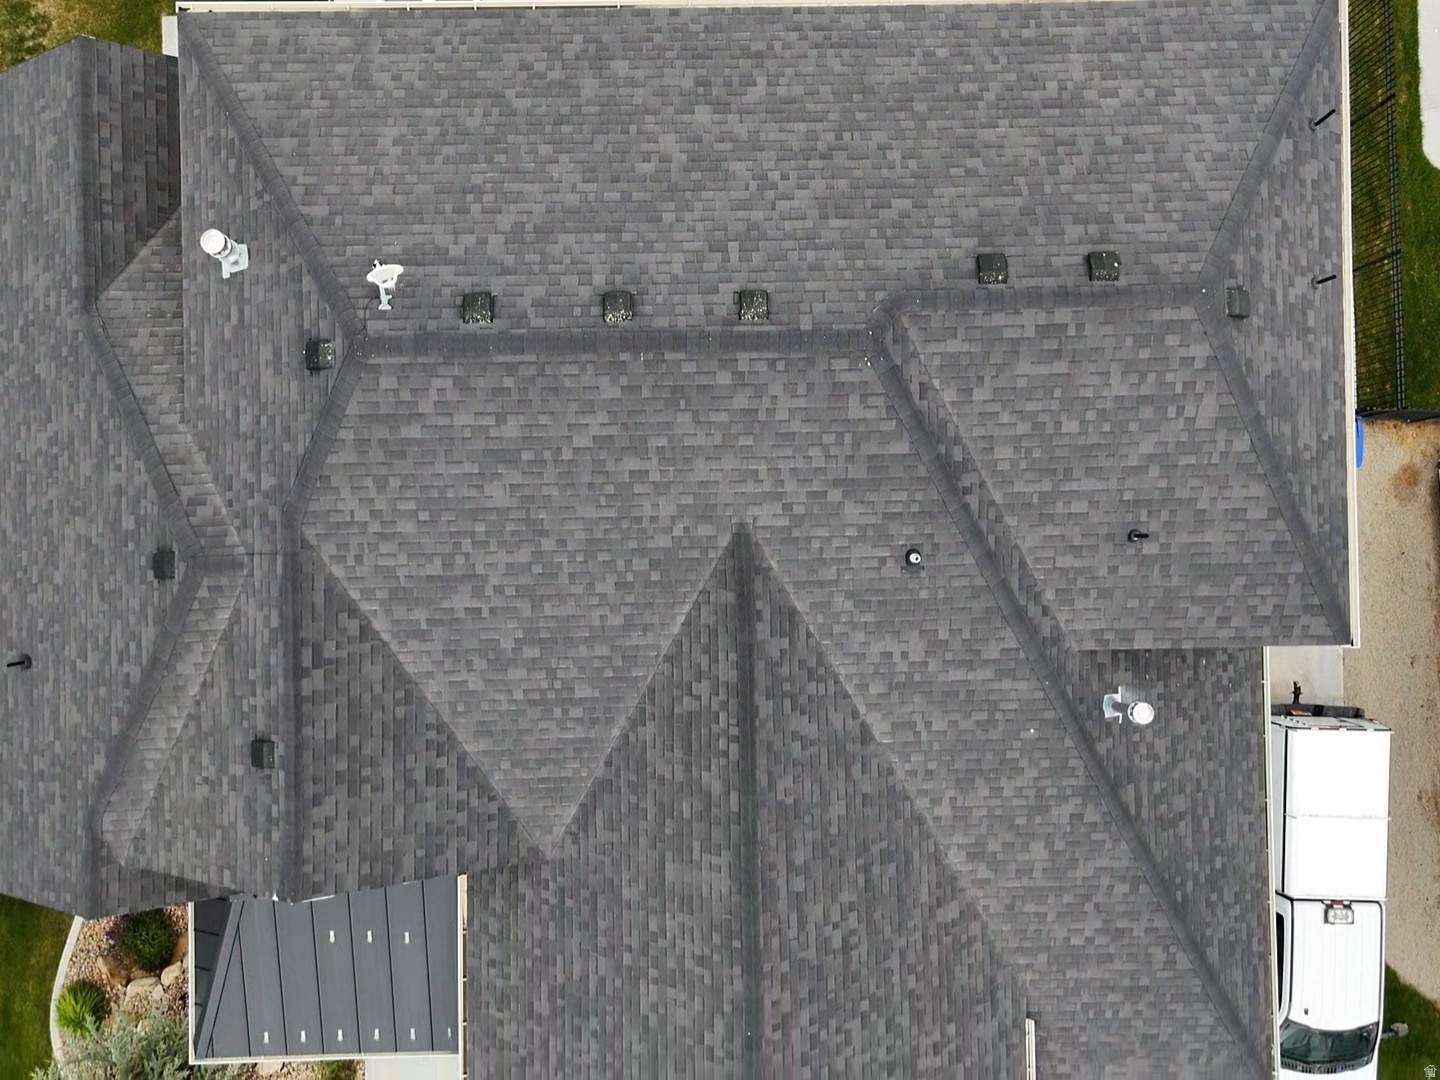
Roof Asphalt
Utilities Natural Gas Connected, Electricity Connected, Sewer Connected, Sewer: Public, Water Connected
Finance
Sales Price $1,100,000
Real Estate Tax $3,402 yearly

360 Virtual Tour

Take a tour of this property
image

Schedule a Showing

We would love to show you our beautiful property. Please select your preferred date and time below. An agent will be in touch shortly to confirm your appointment.

Schedule a Showing

We would love to show you our beautiful property. Please select your preferred date and time below. An agent will be in touch shortly to confirm your appointment.

Thank you for your interest in 1572 S SAGE VIEW CT, Saratoga Springs, UT 84045. We are reviewing your request and will be in touch shortly!

Mortgage Calculator

Estimate your monthly mortgage payment, including the principal and interest, property taxes, and HOA. Adjust the values to generate a more accurate rate.

All estimates are provided for informational purposes only. Actual amounts may vary.
$0,000 Your Payment 20 15 65
$0,000 Your Payment

Work With Us

For the best service and results when it comes to all of your real estate needs, reach out anytime.